Viva Fire Protection
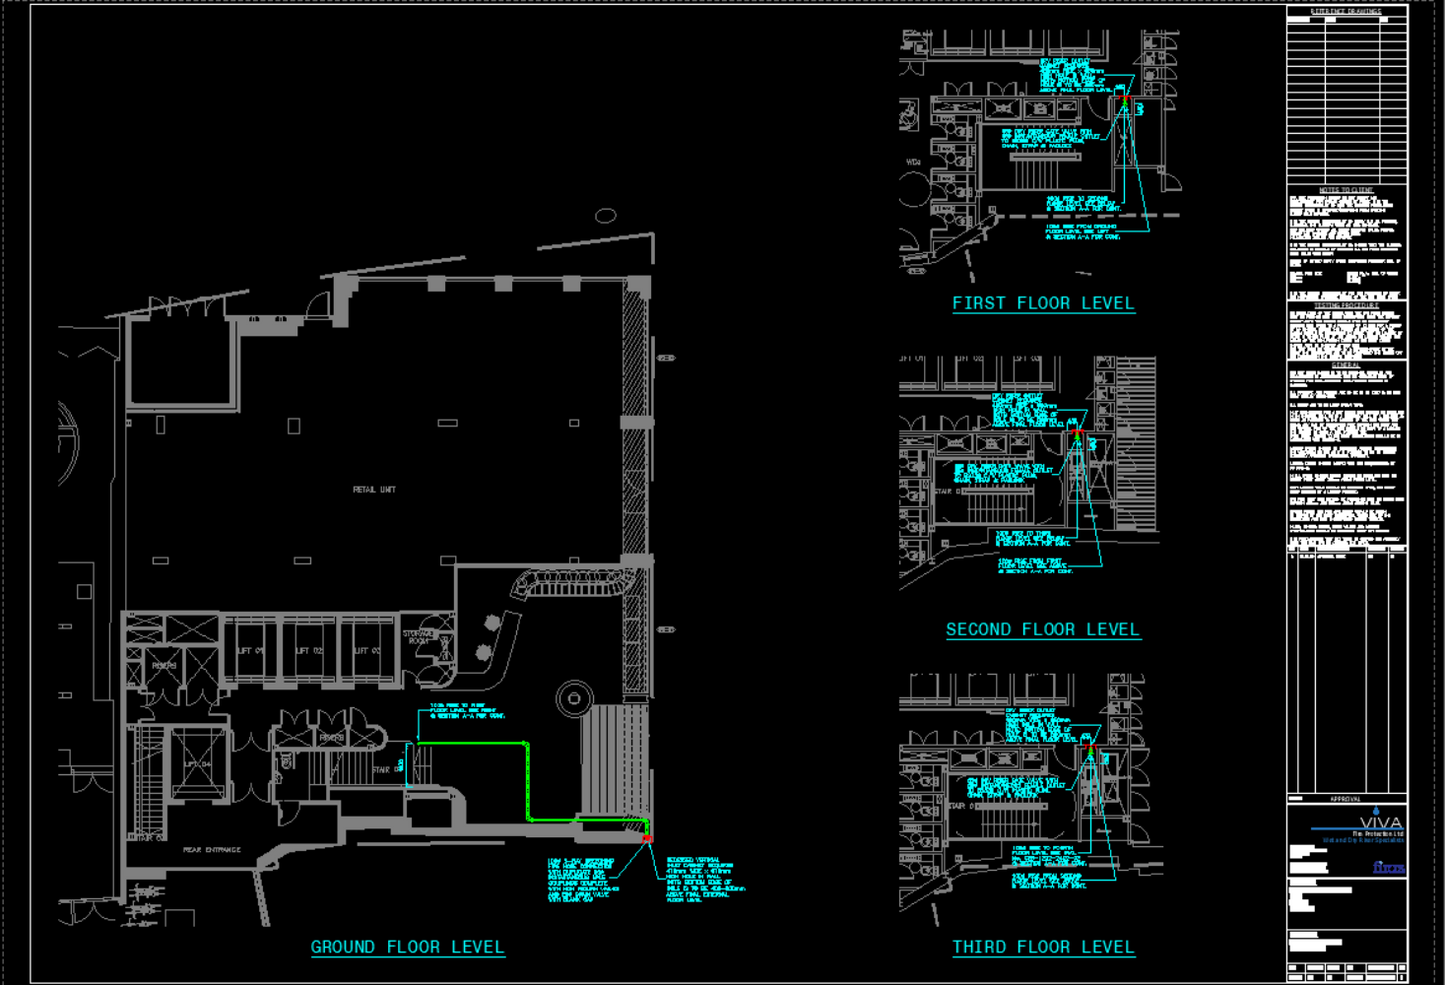
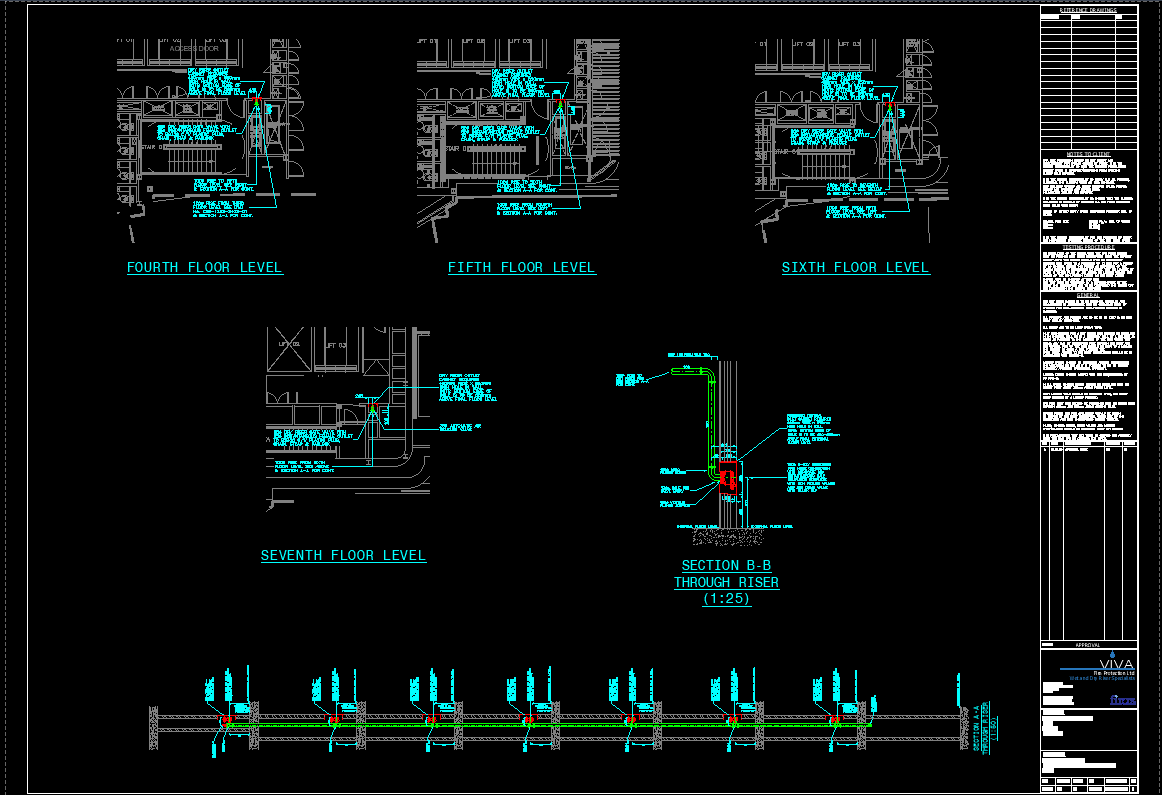
Dry Riser Design & Drawings – Per Riser
Dry Riser Design & Drawings – Per Riser
Couldn't load pickup availability
A full dry riser design and drawing package, produced to BS9990:2015 for developers, M&E consultants and building contractors. Our team takes your architectural plans and produces a complete dry riser layout, pipework schedule and equipment list ready for building control, the fire service and your installation contractor.
Priced per dry riser system. If your building has more than one riser, just set the quantity to the number of risers at checkout.
What’s included
- BS9990:2015-compliant design
- CAD layout drawings
- Pipework sizing
- Equipment schedule
- Breaching inlet and landing valve locations
- Fire service access considerations
Why book
Use this service at the design stage of any new-build or major refurbishment with a dry riser requirement — typically buildings where a fire service pump appliance can’t readily reach higher floors. Good drawings up front save costly changes on site.
About Viva Fire Protection
Viva Fire Protection supports projects UK-wide. Priced per dry riser system — order online and send us your drawings and a brief to get started.
Share